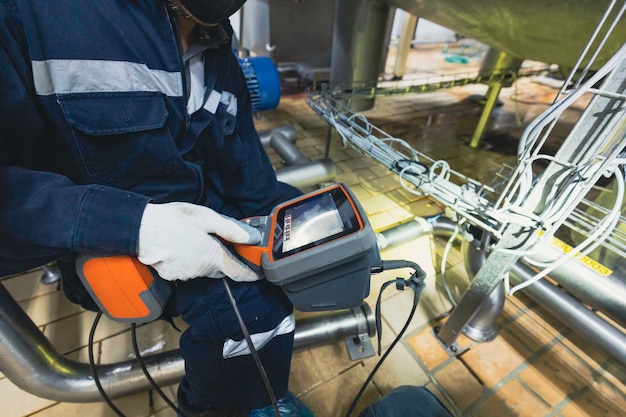
Conventional Ultrasonic Testing (UT) remains one of the most widely used and versatile non-destructive testing methods in the oil and gas, petrochemical, and power generation industries. The technique works by transmitting high-frequency sound waves — typically between 1 MHz and 10 MHz — into a test material via a piezoelectric transducer. When these sound waves encounter an internal discontinuity such as a crack, void, inclusion, or back wall, a portion of the ultrasonic energy is reflected back to the transducer where it is converted into an electrical signal and displayed as an A-scan on the instrument screen.
At Oil and Gas Plant Engineer Consultants, we employ both pulse-echo and through-transmission techniques depending on the inspection requirement. Pulse-echo is the most common configuration, where a single transducer acts as both transmitter and receiver — ideal for thickness measurement, flaw detection, and back-wall verification. Through-transmission uses separate transmitter and receiver probes positioned on opposite sides of the component, providing excellent detection of flaws that may attenuate the ultrasonic beam, such as distributed porosity or laminar defects in plate material.
Our UT services cover the full spectrum of conventional ultrasonic applications: wall thickness surveys for corrosion monitoring on piping, pressure vessels, and storage tanks; volumetric weld inspection using angle beam techniques to detect lack of fusion, slag inclusions, and cracking; and materials characterisation to verify material properties and assess structural integrity. Every inspection is performed to written procedures compliant with international codes, ensuring results that are accurate, repeatable, and fully traceable.
Precision wall thickness surveys for corrosion monitoring on piping systems, pressure vessels, storage tanks, and structural members. Our digital thickness gauges deliver measurements to ±0.1mm, providing the data needed for corrosion rate calculations, remaining life assessments, and fitness-for-service evaluations per API 570 and API 510.
Volumetric examination of butt welds, fillet welds, and nozzle-to-shell connections using calibrated angle beam probes. Our conventional UT weld inspection detects lack of fusion, incomplete penetration, slag inclusions, porosity, and transverse cracking in accordance with ASME V Article 4 and BS EN ISO 17640 acceptance criteria.
Detection and sizing of internal discontinuities including laminations, hydrogen-induced cracking (HIC), stress corrosion cracking (SCC), and manufacturing defects in forgings and castings. Using calibrated reference blocks and DAC/DGS evaluation techniques, we provide accurate flaw characterisation for engineering critical assessments.
Conventional UT and advanced techniques such as Phased Array UT (PAUT) and Time-of-Flight Diffraction (TOFD) each have their place in a comprehensive NDT programme. Understanding when to deploy each method ensures optimal inspection outcomes while managing costs effectively.
When conventional UT is the right choice: For routine thickness surveys, simple weld geometries, and single-point flaw detection, conventional UT delivers reliable results at a lower cost per inspection point. It requires less complex equipment calibration, is faster to deploy for spot checks, and is the standard method specified in most API and ASME codes for thickness gauging.
When to consider PAUT or TOFD: For complex weld geometries, higher probability of detection (POD) requirements, or when permanent encoded data records are needed for audit trails, advanced UT methods offer significant advantages. PAUT provides multi-angle imaging for comprehensive flaw characterisation, while TOFD delivers superior sizing accuracy for planar defects.
Lower equipment and operational costs make conventional UT ideal for routine surveys and high-volume thickness measurements
Straight-beam and single-angle probes are highly effective for flat plates, simple butt welds, and uniform pipe sections
Minimal setup time and calibration requirements allow quick mobilisation for spot checks and emergency assessments
Conventional UT is the baseline method referenced in ASME V, API 510, API 570, and most international pressure equipment codes
Our ultrasonic testing inventory includes digital flaw detectors, precision thickness gauges, and a comprehensive range of straight-beam, angle-beam, and dual-element transducers covering frequencies from 1 MHz to 10 MHz. All instruments are maintained in current calibration with certificates traceable to national standards.
We carry a full set of calibration reference blocks including IIW V1 and V2 blocks, step wedge standards, and custom reference standards manufactured to match specific component geometries and material types. Our equipment supports both DAC (Distance-Amplitude Correction) and DGS (Distance-Gain-Size) evaluation methods, allowing us to size indications per any applicable code requirement.
Every ultrasonic inspection we perform is executed in accordance with written procedures that comply with the relevant international codes and standards. Our technicians are certified to ASNT SNT-TC-1A and PCN/ISO 9712, ensuring competence in both procedure development and practical execution.
Ultrasonic examination methods for welds and materials in pressure equipment. Mandatory requirements for technique, calibration, and acceptance criteria.
In-service inspection codes for piping and pressure vessels. Specifies UT thickness measurement requirements, CML (Condition Monitoring Location) practices, and minimum thickness calculations.
European standard for ultrasonic testing of welded joints. Defines testing levels, probe selection, scanning patterns, and documentation requirements for fusion welded joints.
All equipment calibrated per ASME V requirements with certificates traceable to national standards. Personnel certified to ASNT SNT-TC-1A and ISO 9712 (PCN) at Level II and Level III.
From routine thickness surveys to critical weld inspections, our certified UT technicians are ready to mobilise to your site anywhere in South Africa.
Get a Quote